
ISE
Leading global event for audiovisual technology and integrated systems.

That is how long someone walking an aisle takes to decide whether your stand is worth turning their head for. Height, light, sightlines, where the bar sits, how far in the seating is. Every one of those is a decision about those two seconds, and we make them on purpose.
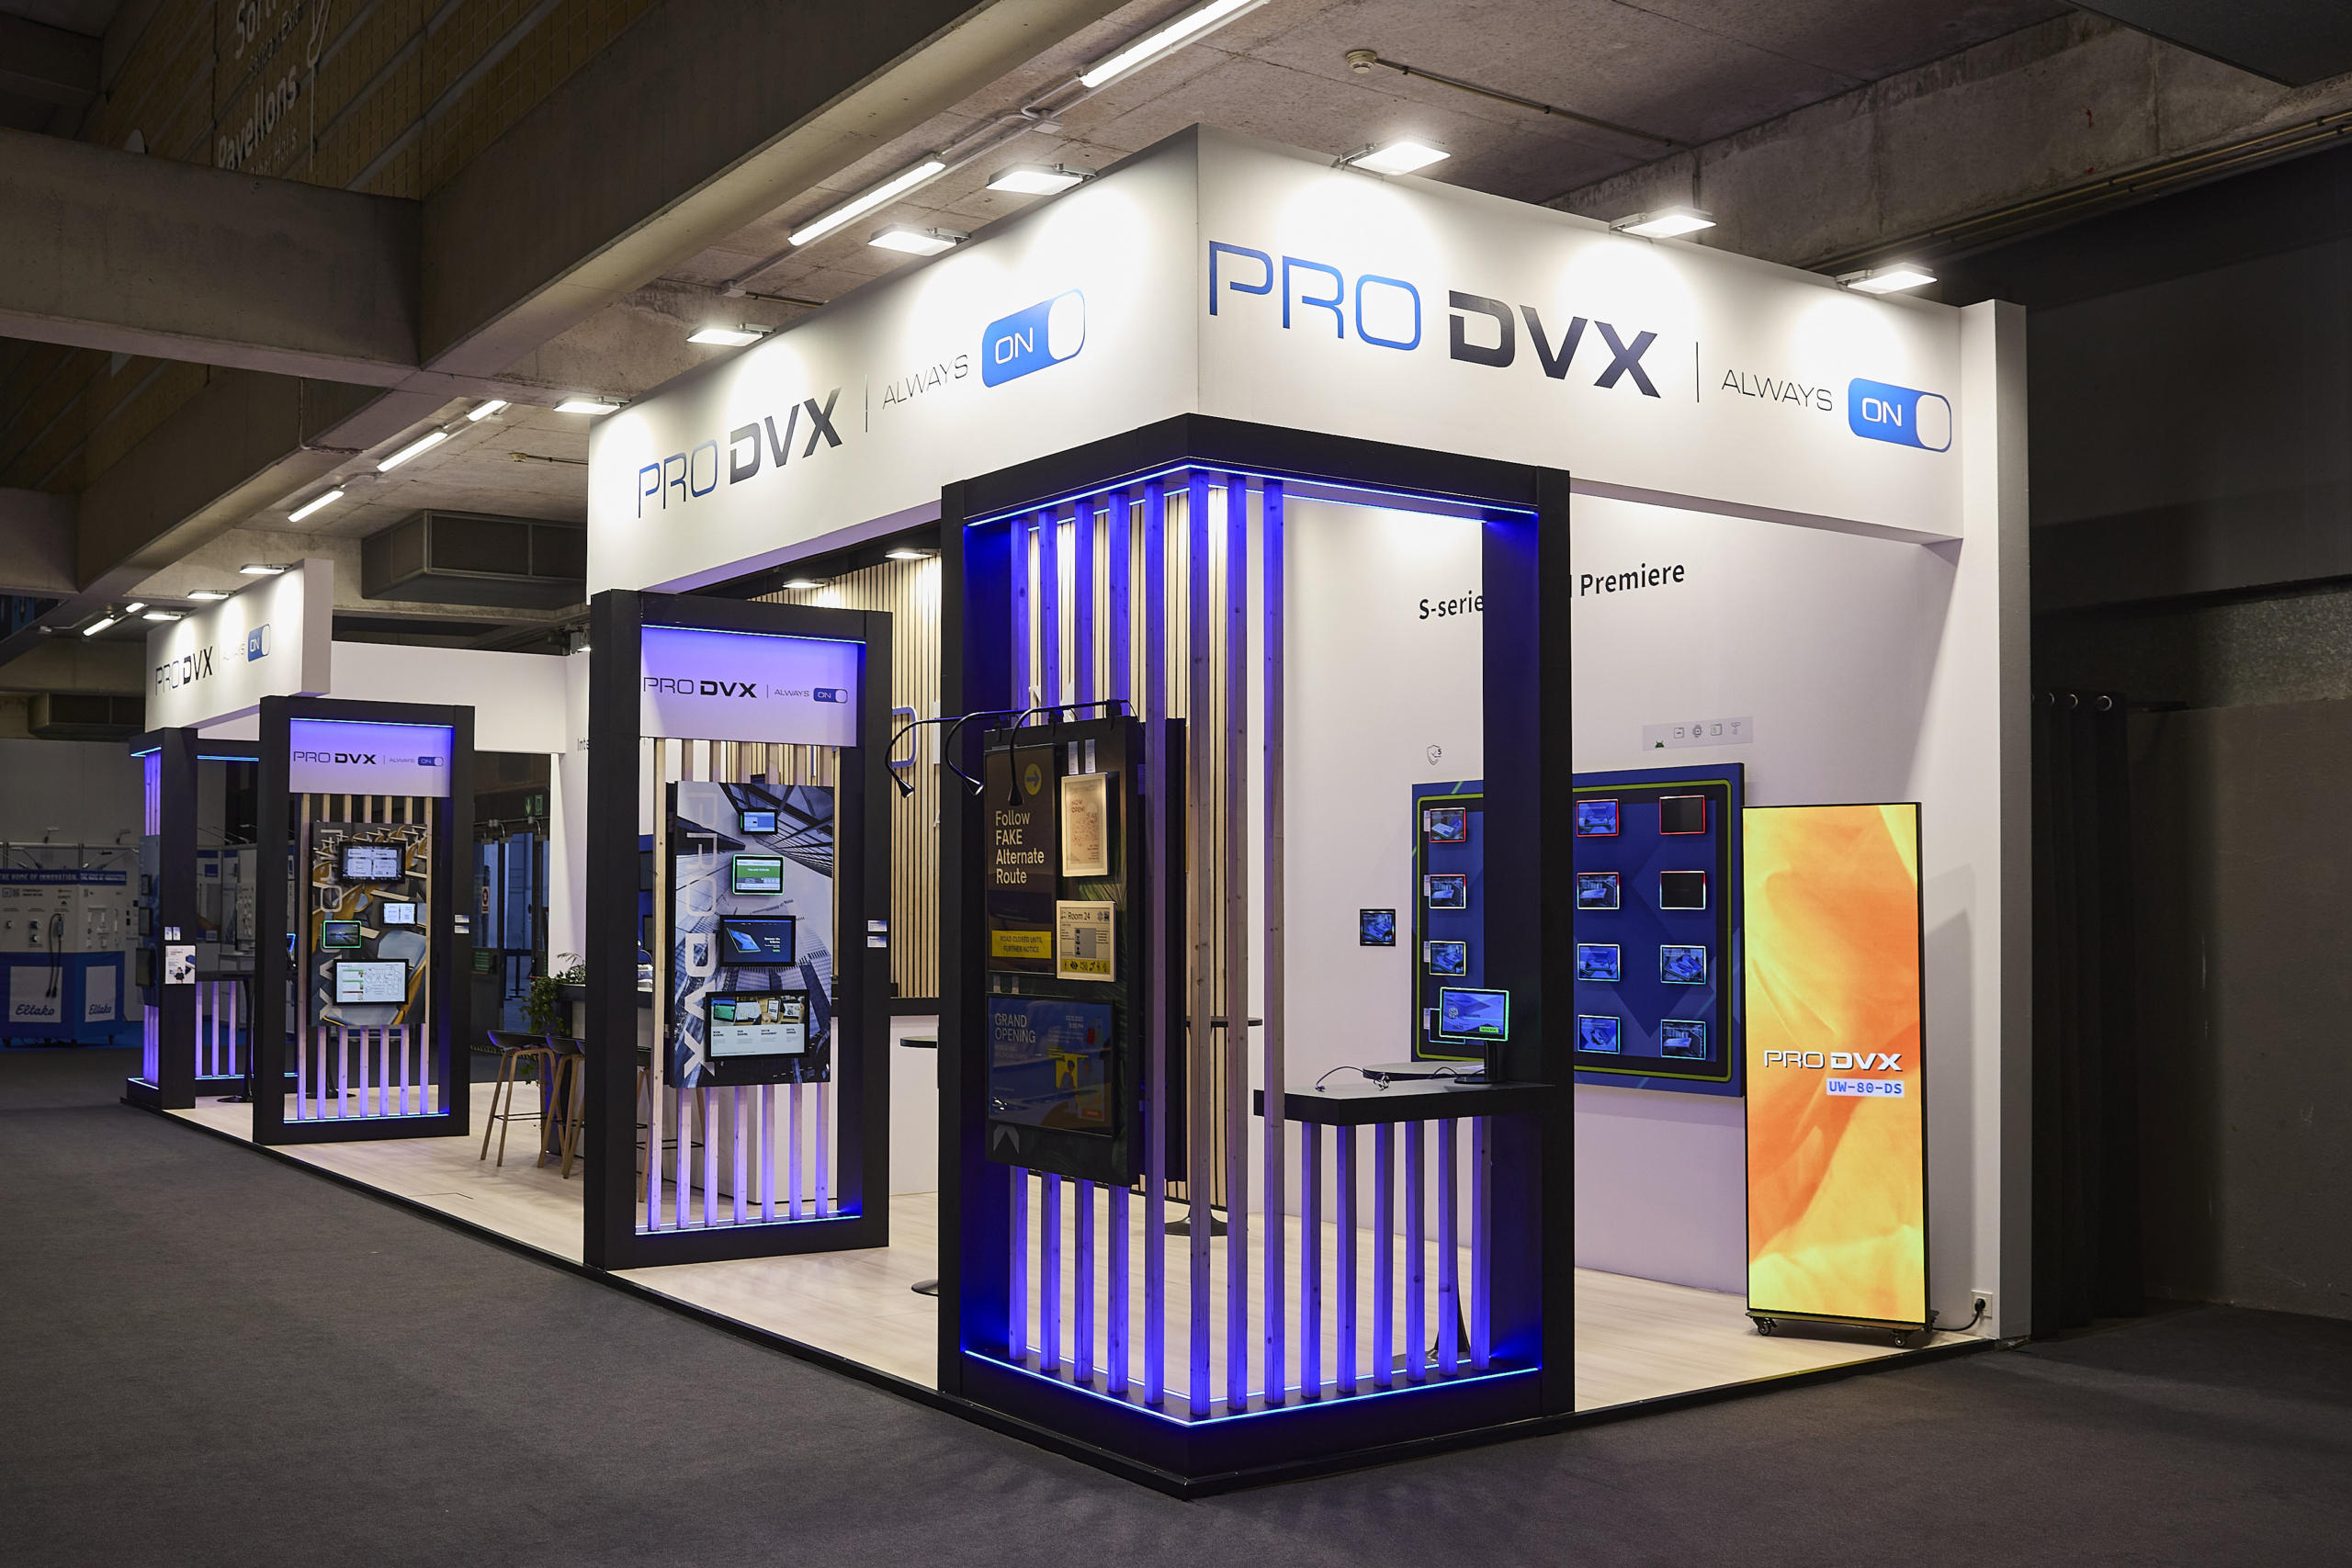
Leading global event for audiovisual technology and integrated systems.
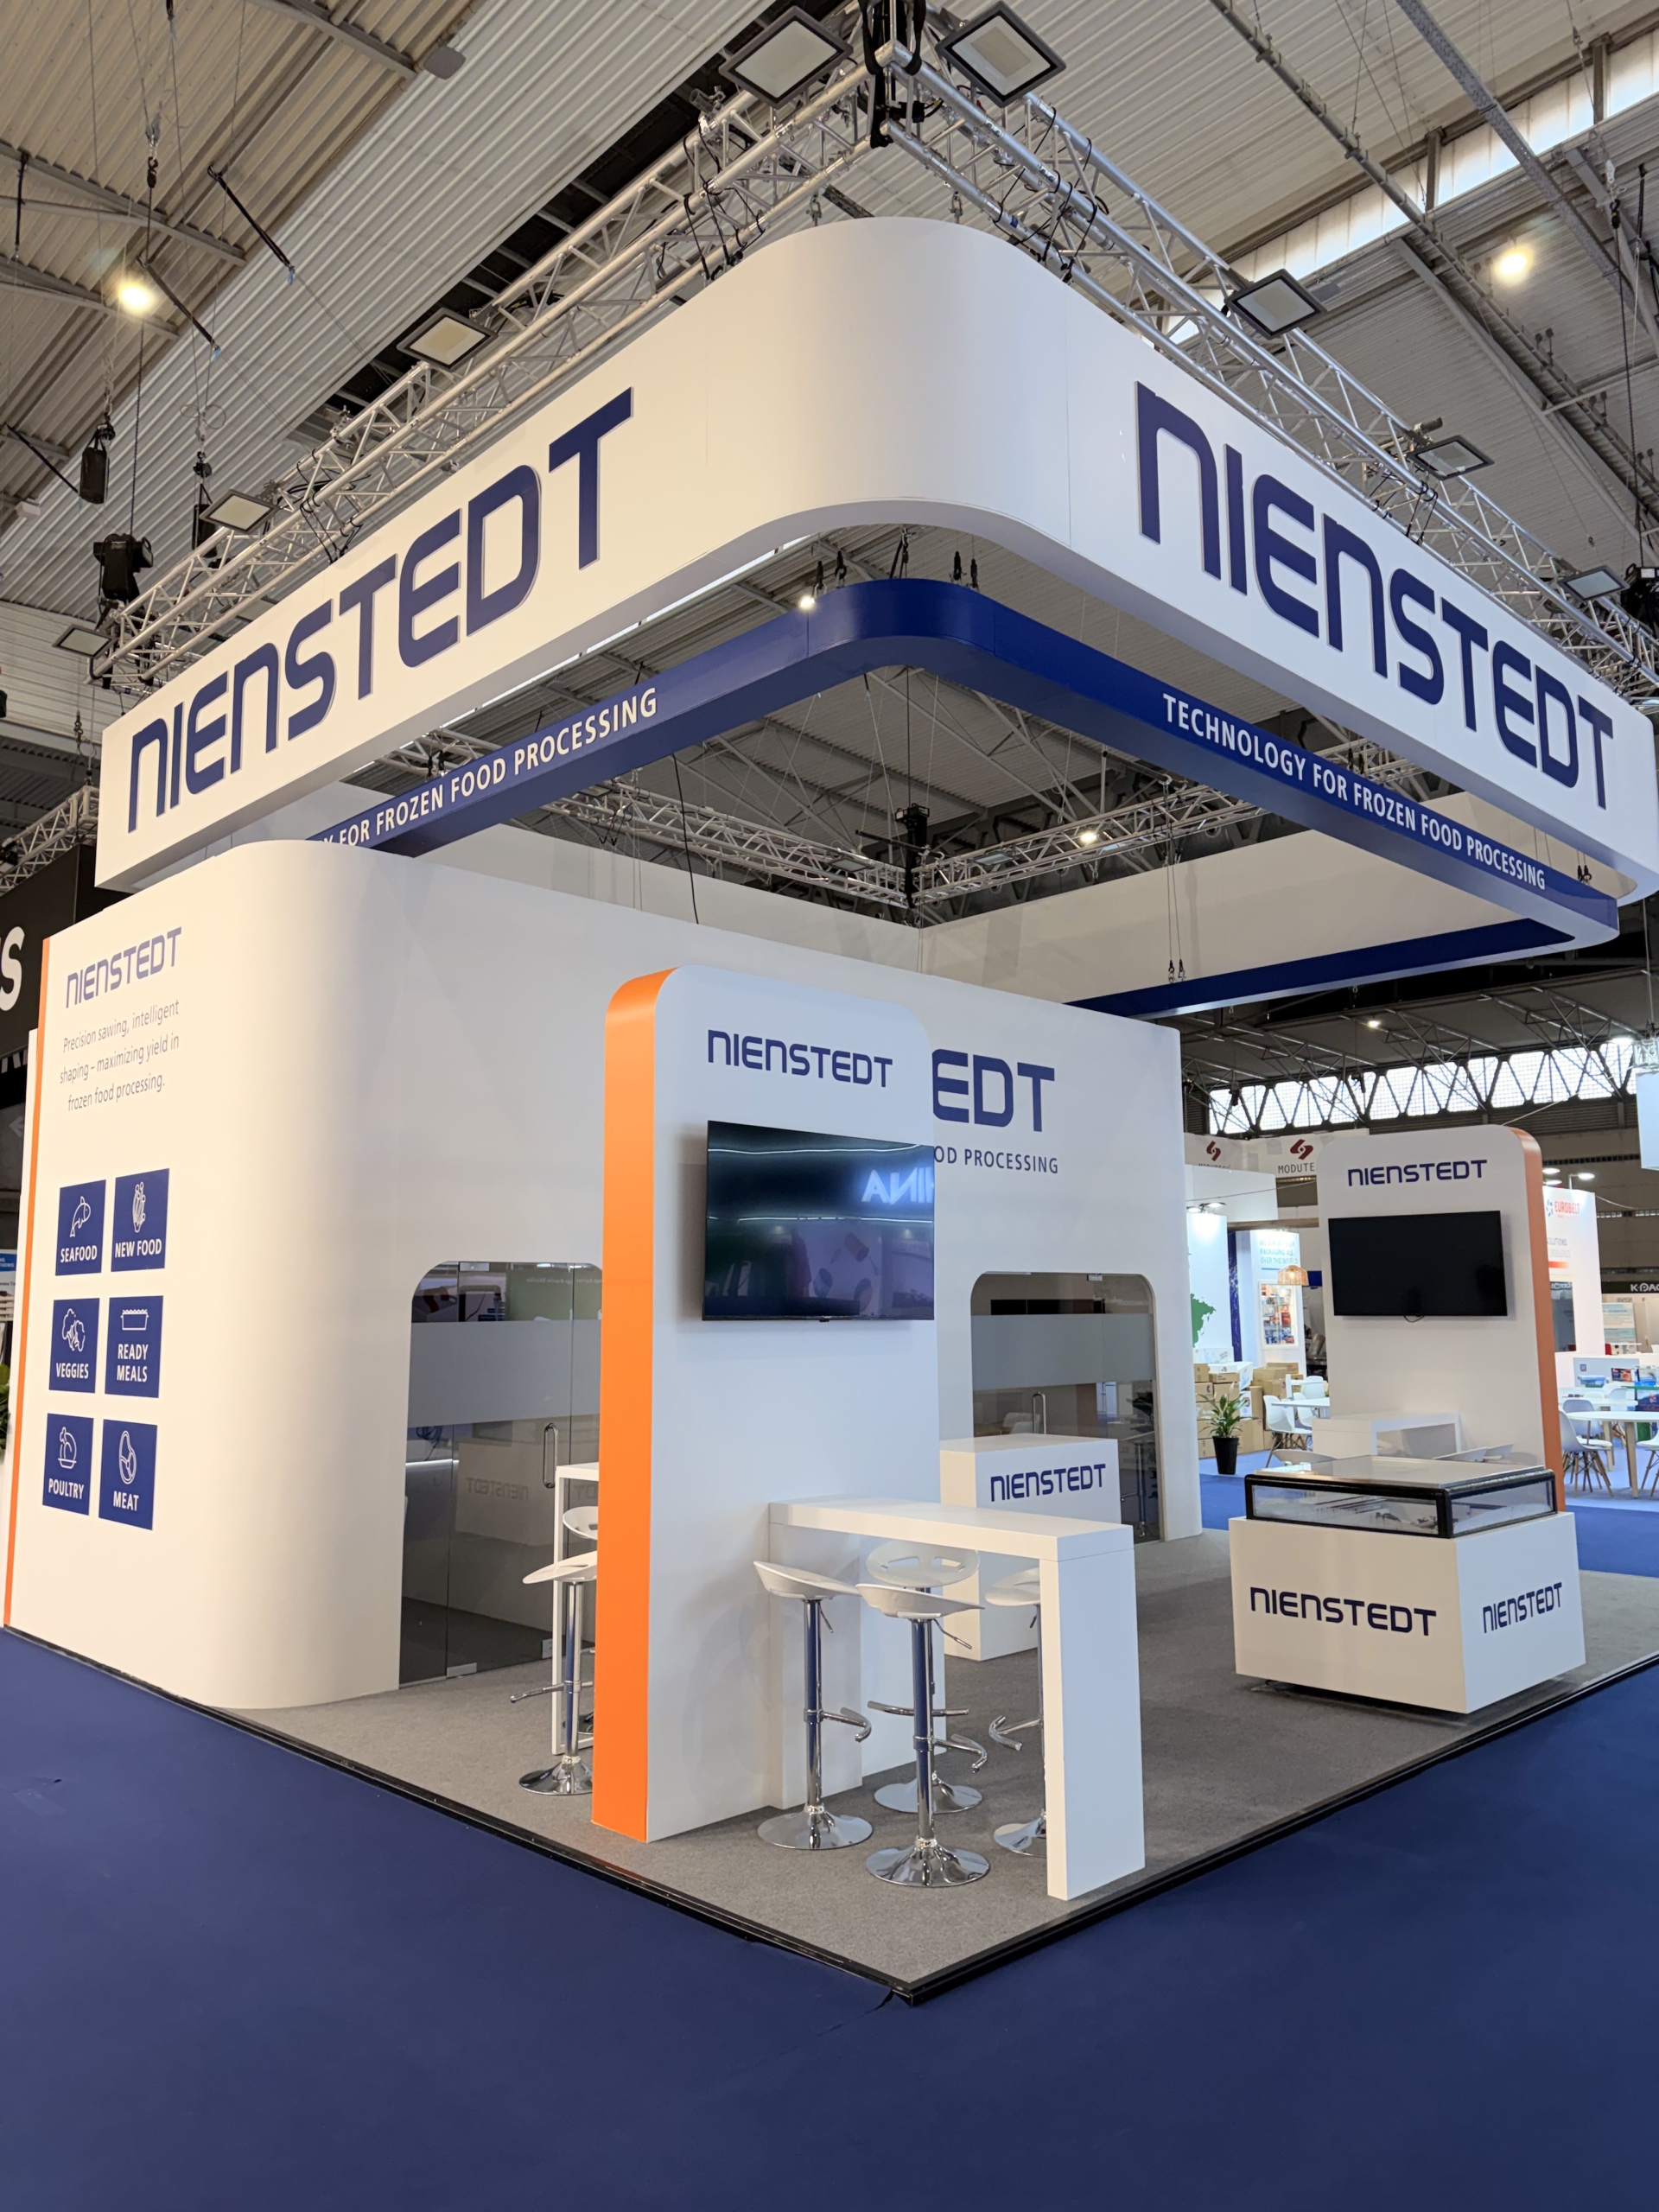
Global meeting point for the seafood and seafood processing industry.
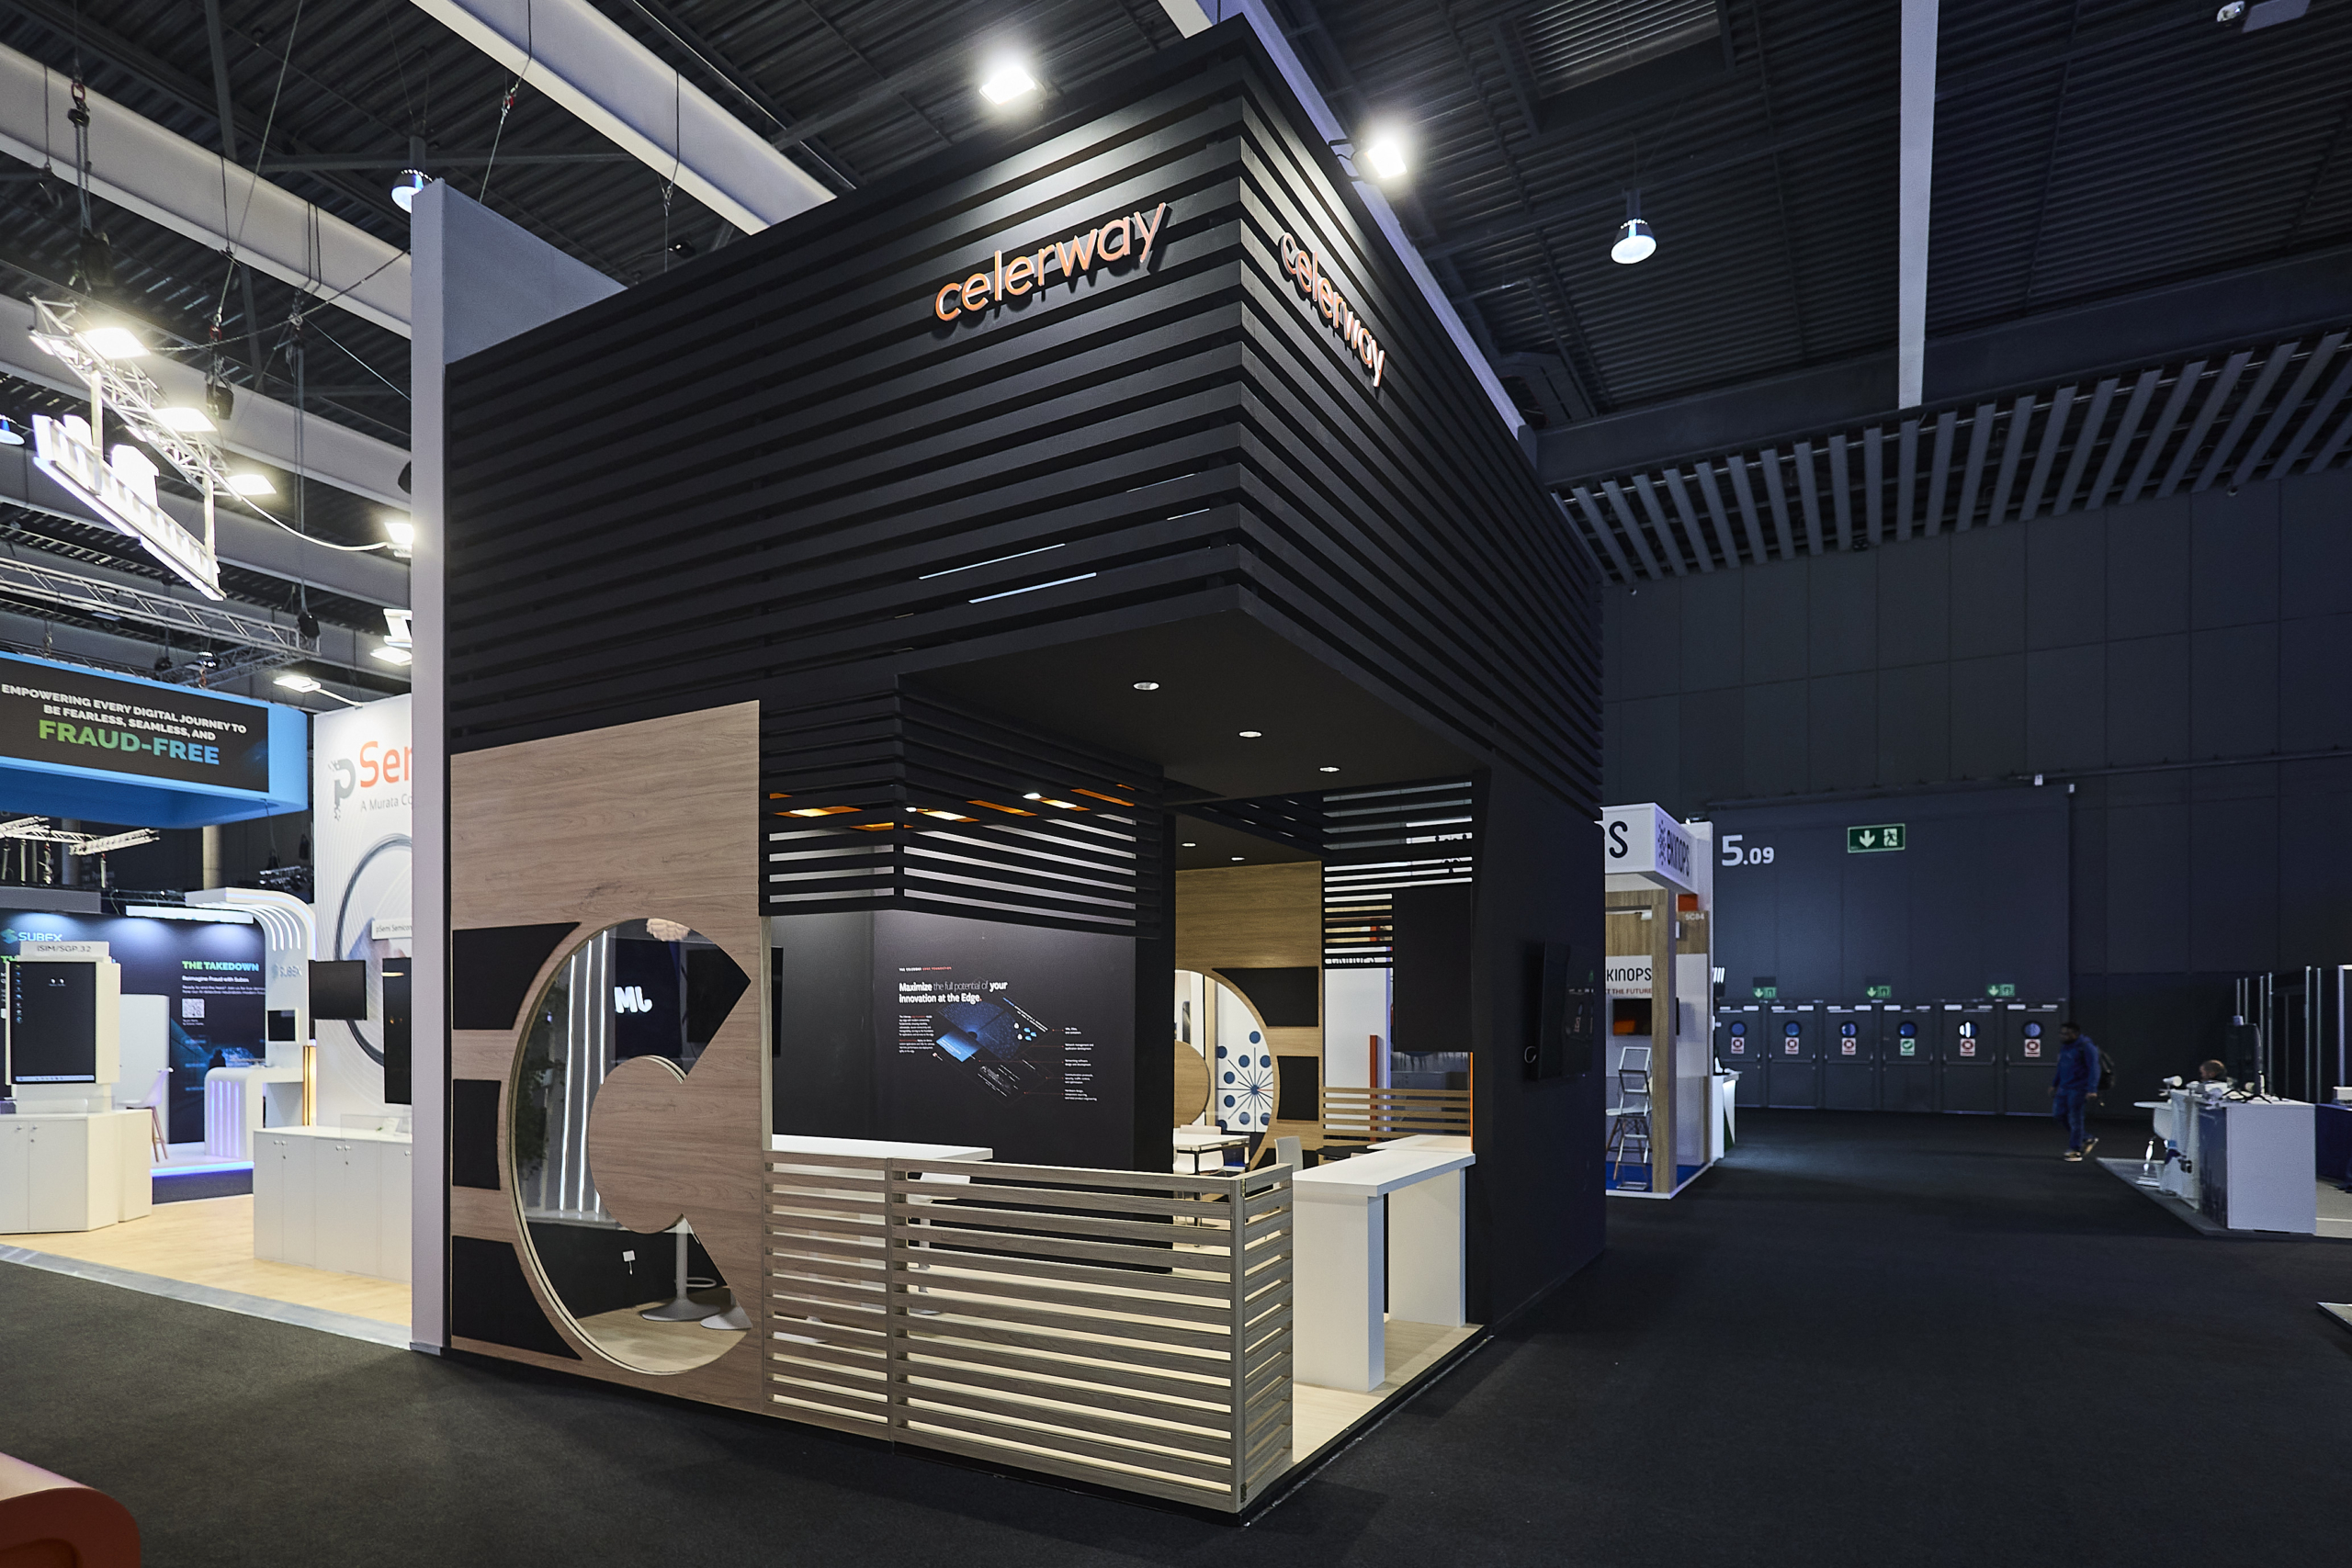
Global event for mobile technology, connectivity and digital innovation.
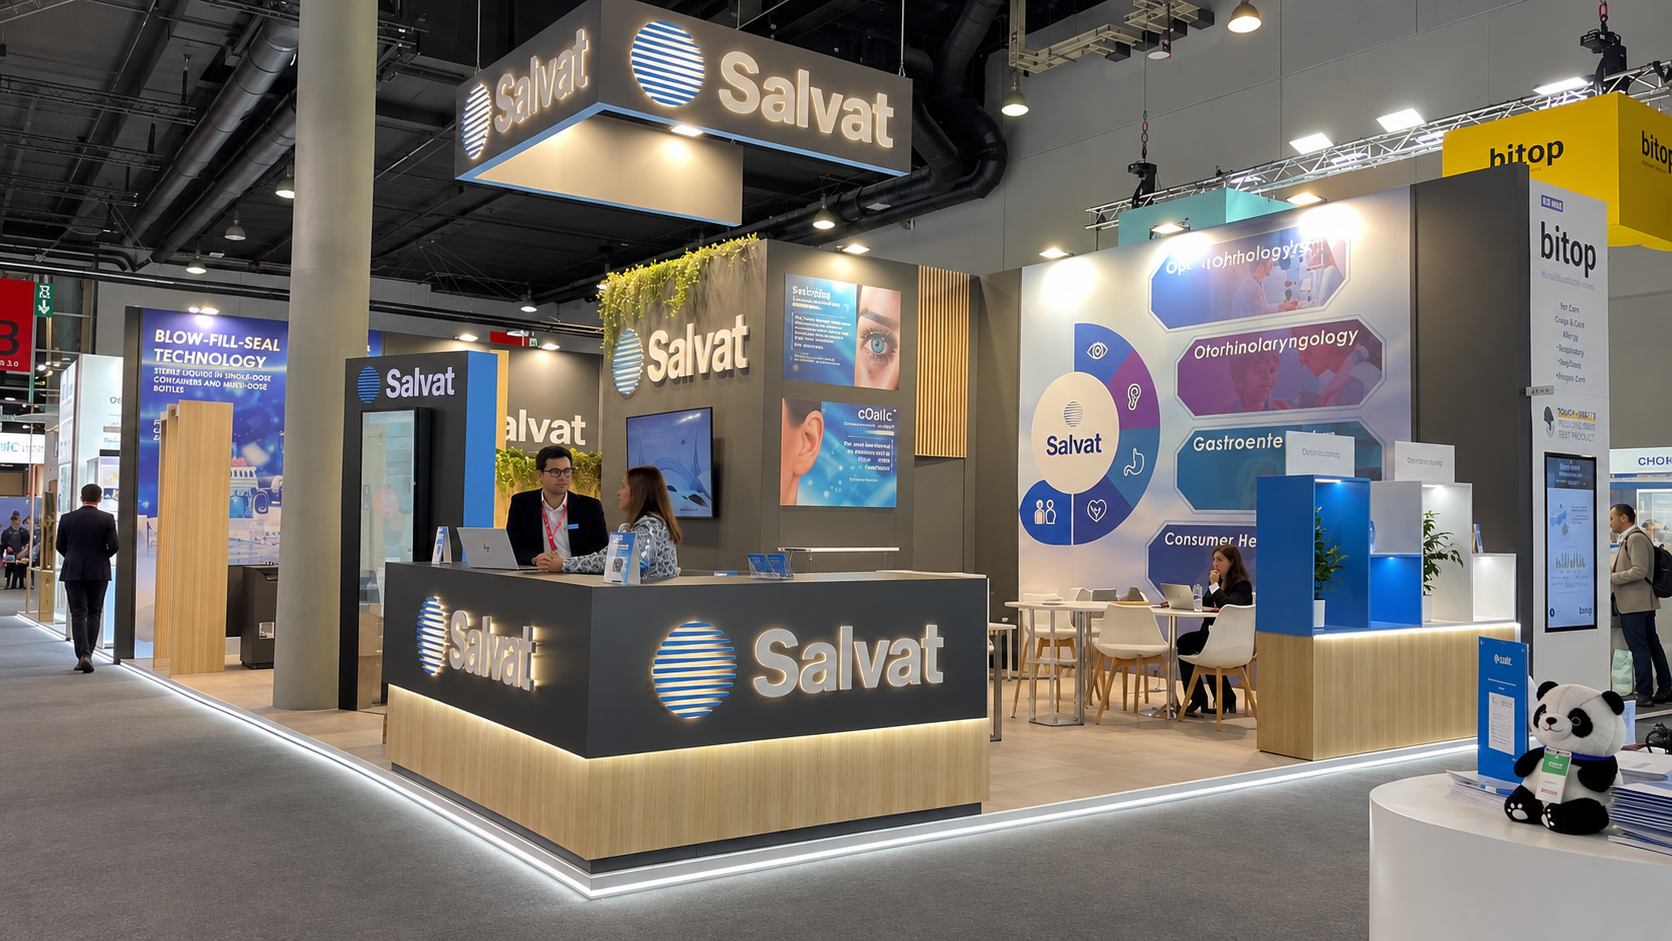
International event connecting the global pharmaceutical industry.
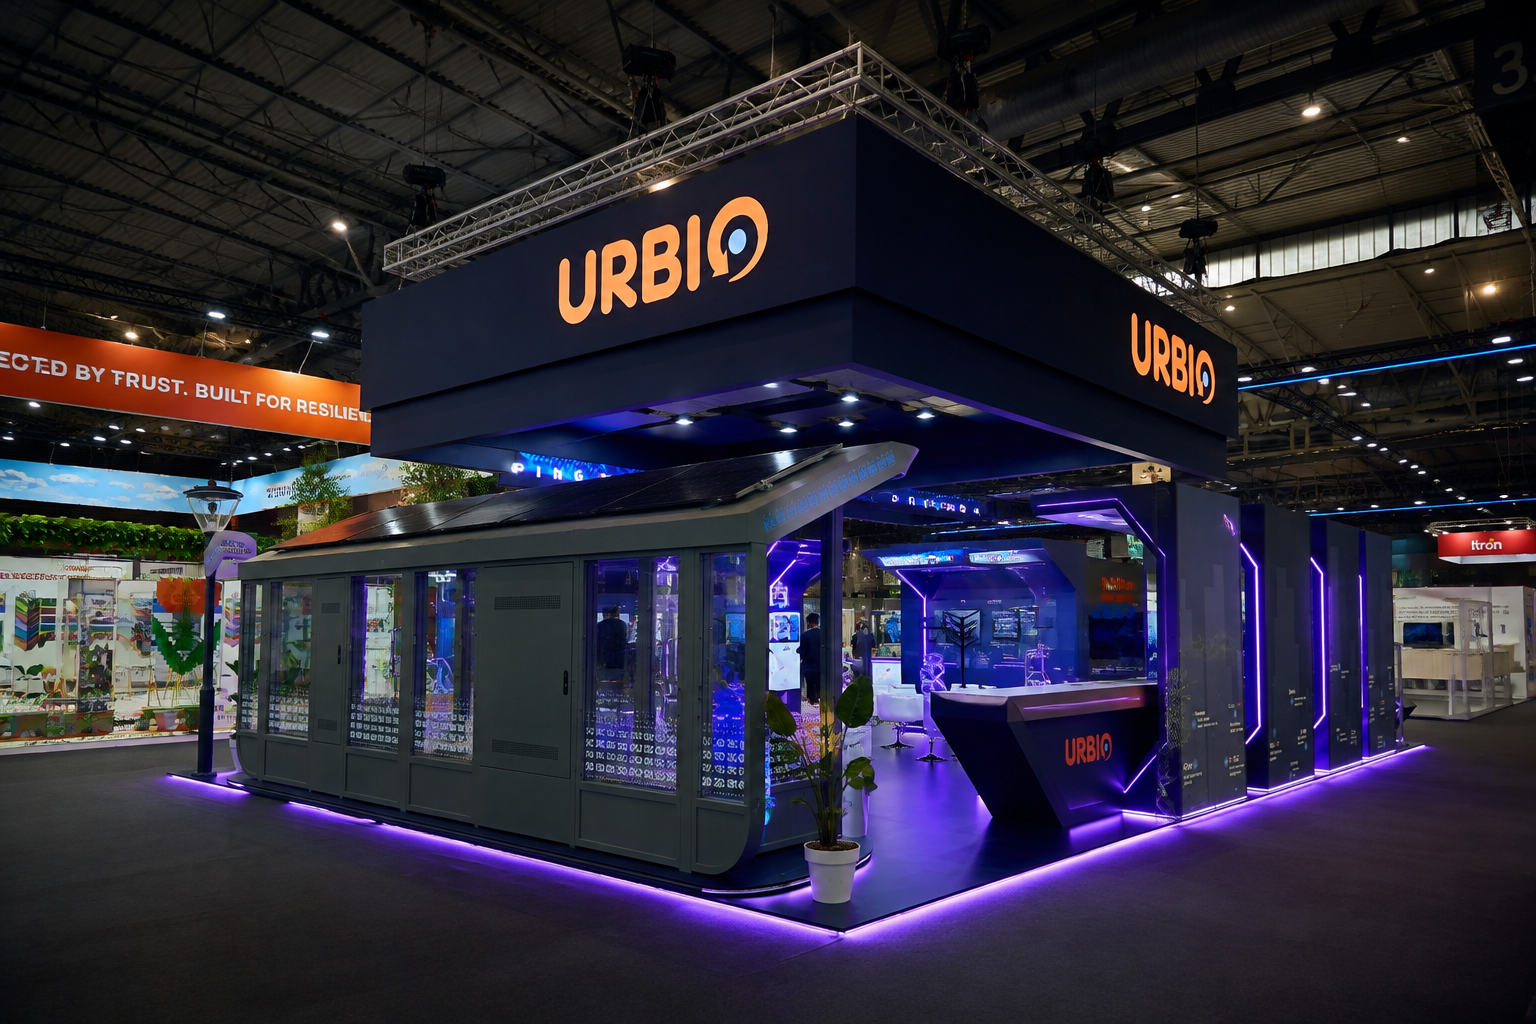
Global event focused on urban innovation, technology and smarter cities.
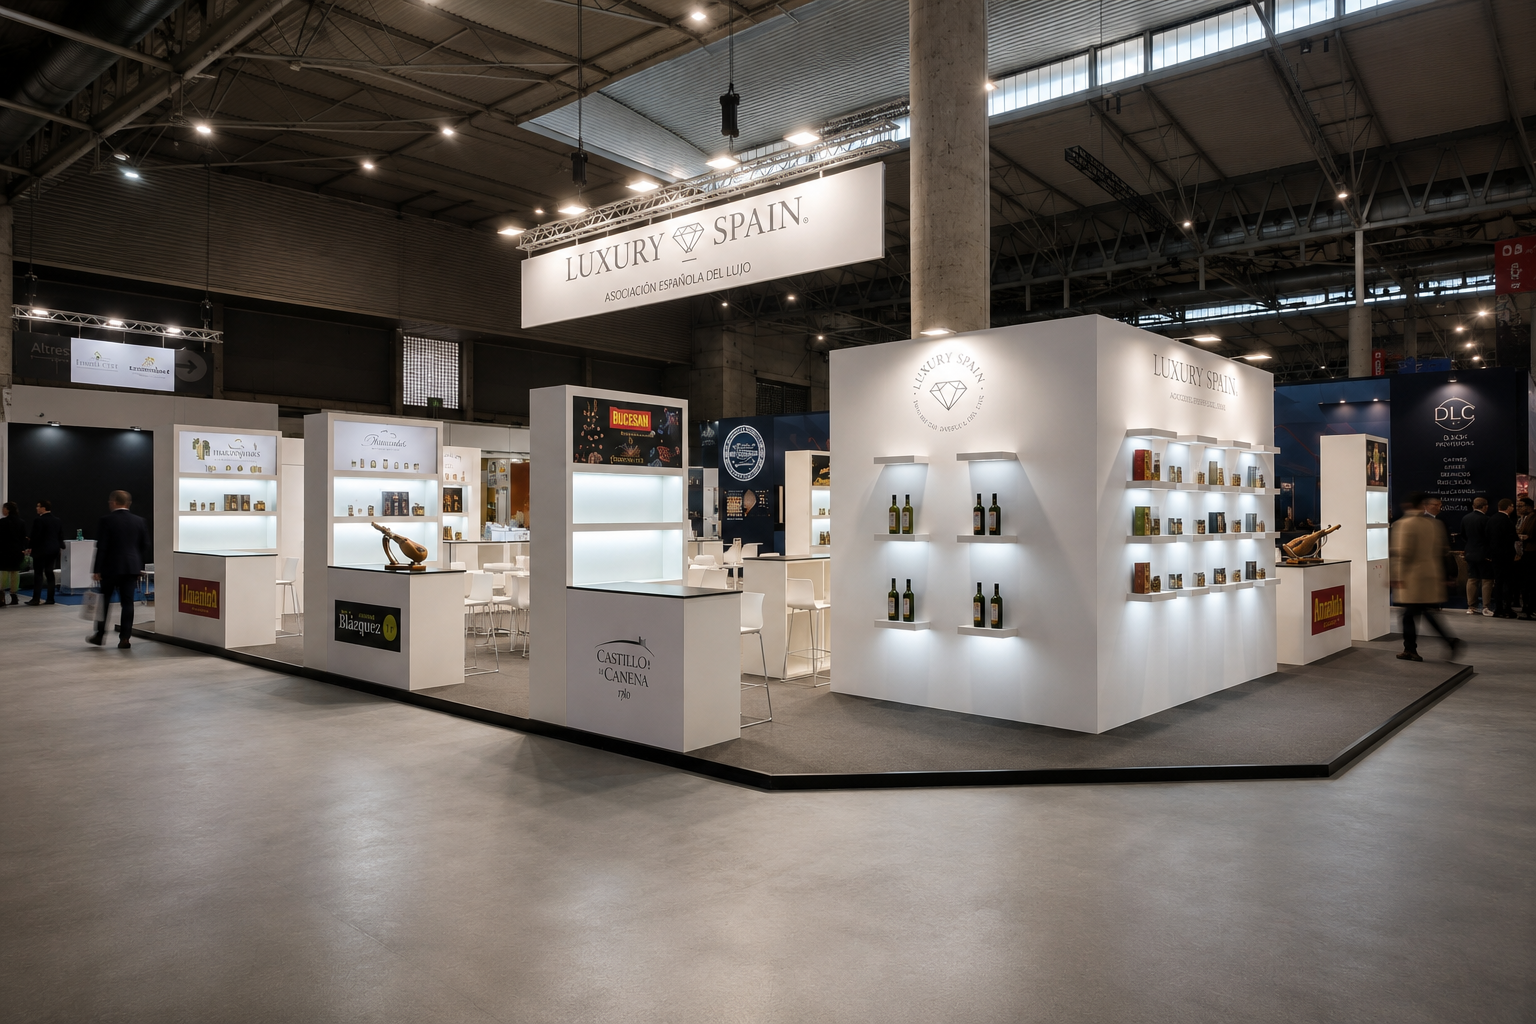
International trade show for food, beverages, gastronomy and hospitality.
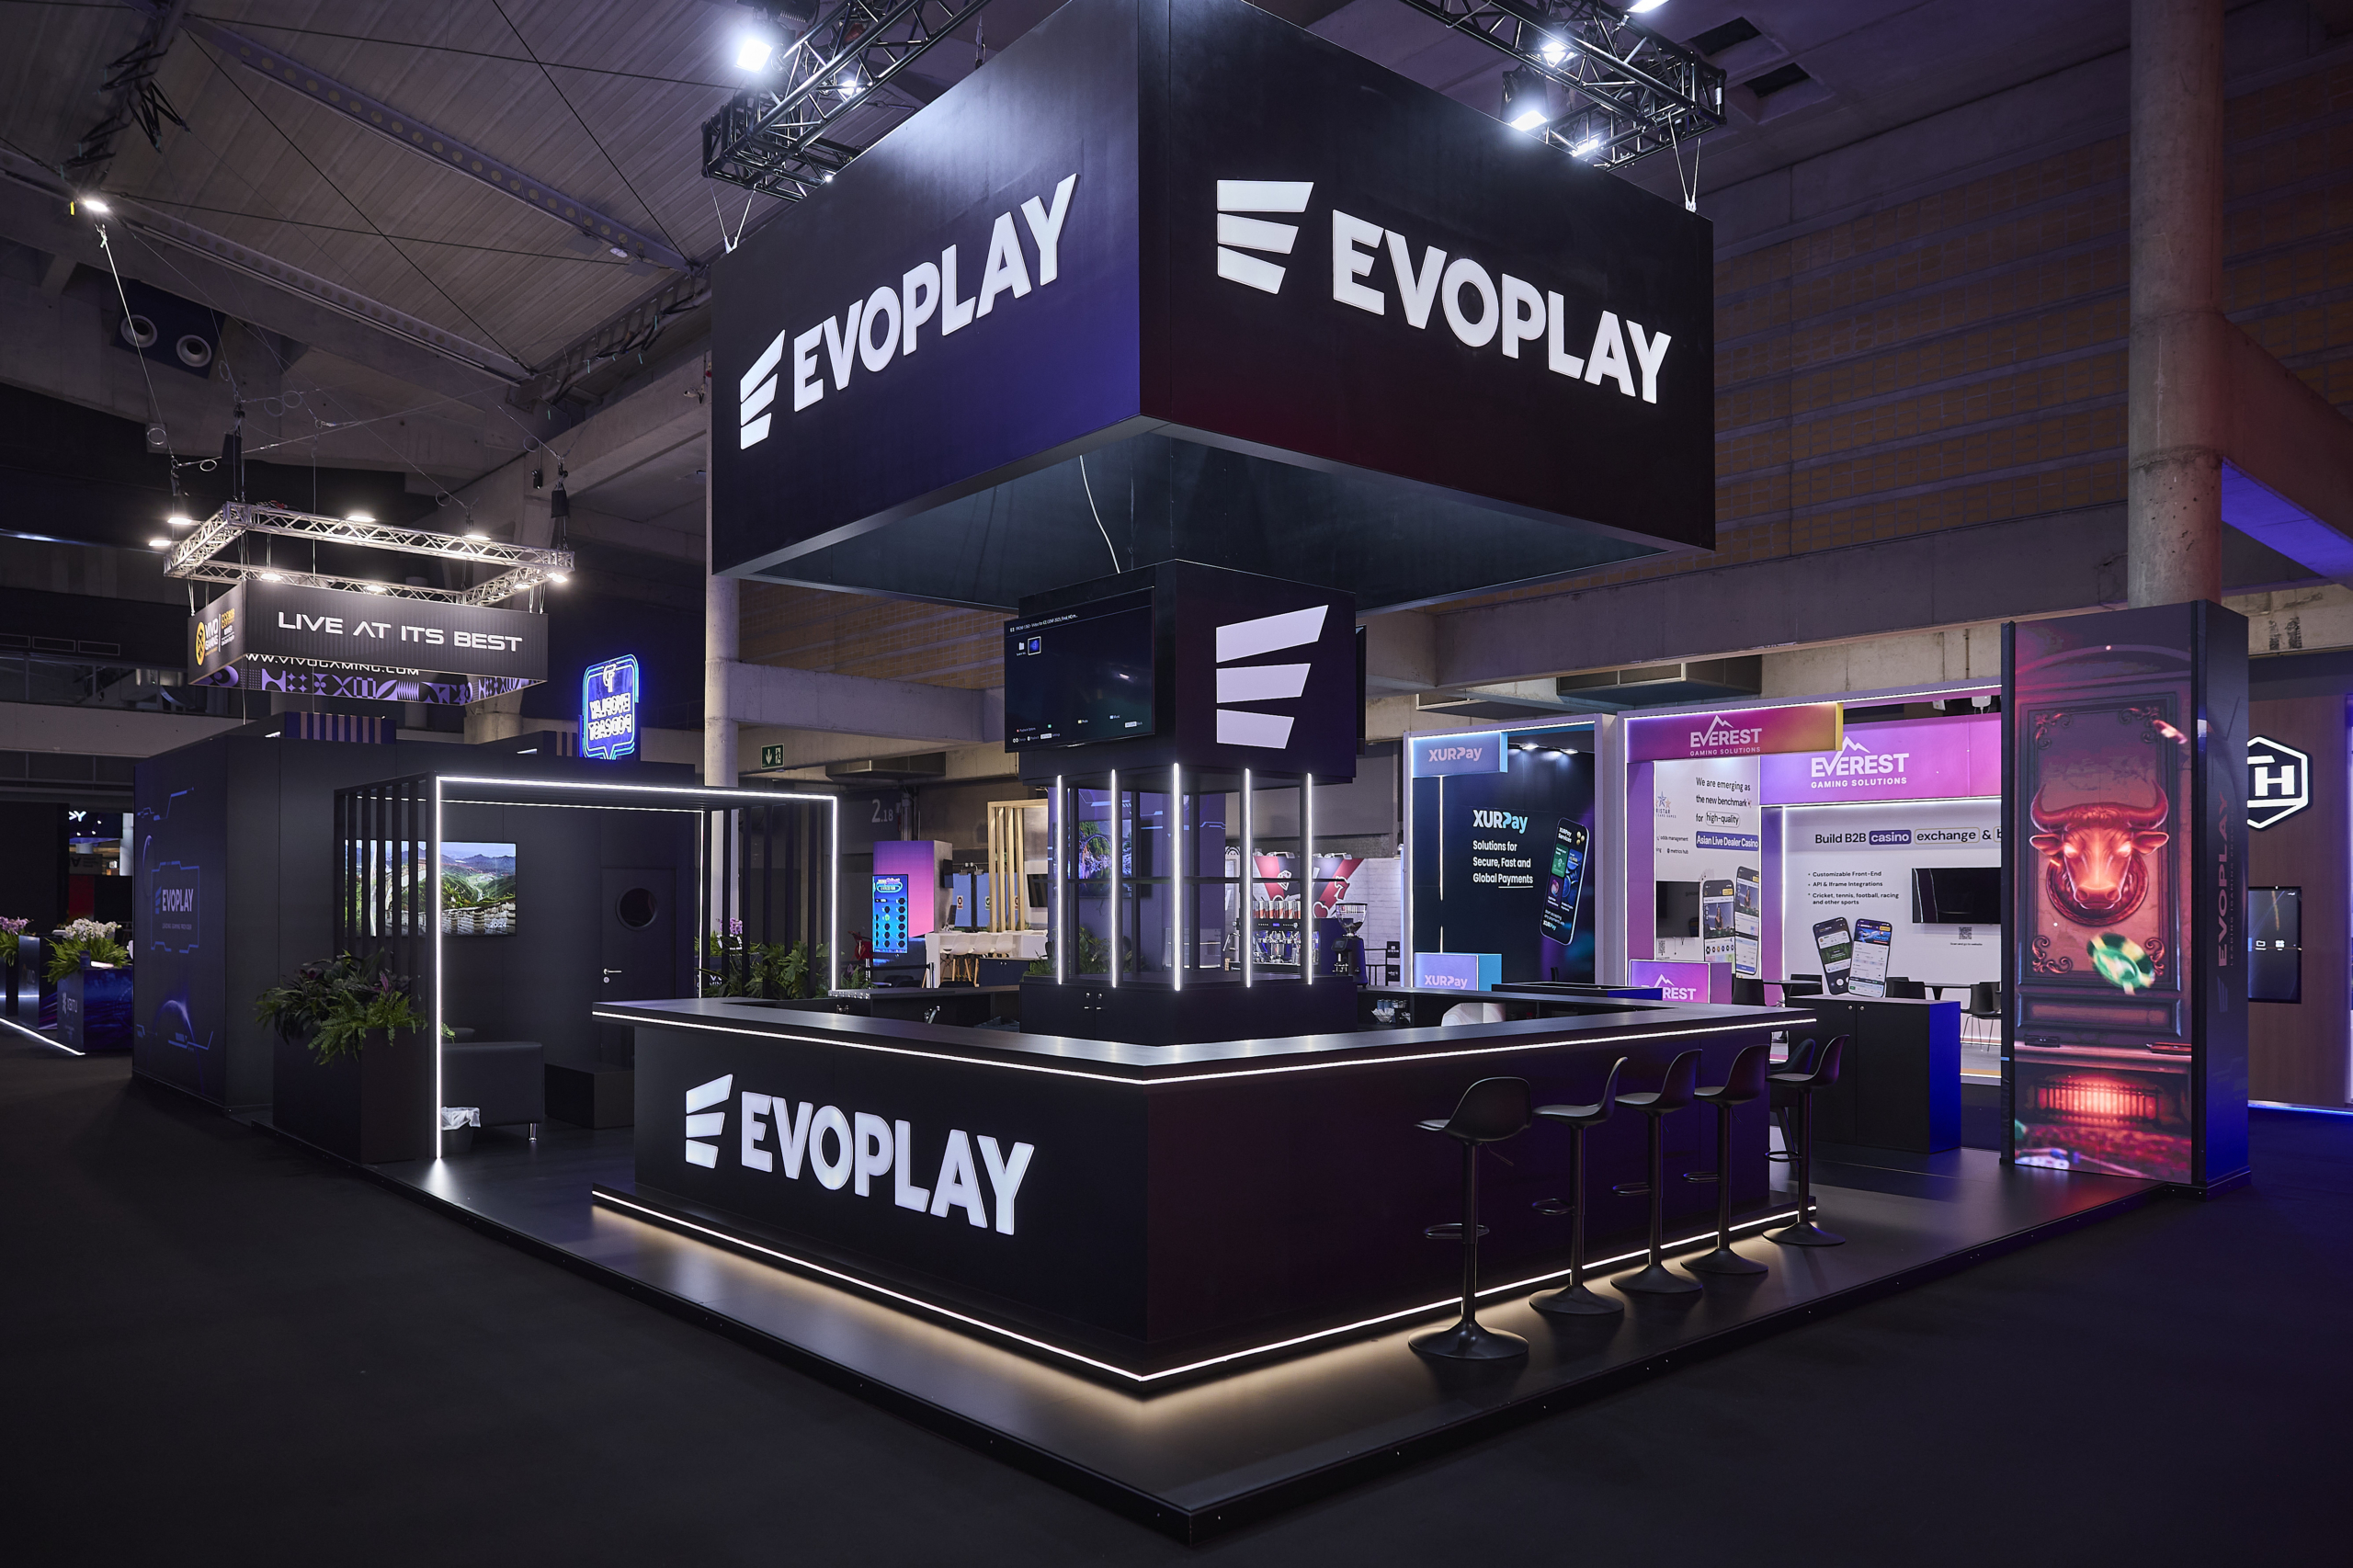
Major international event for gaming, betting and iGaming.
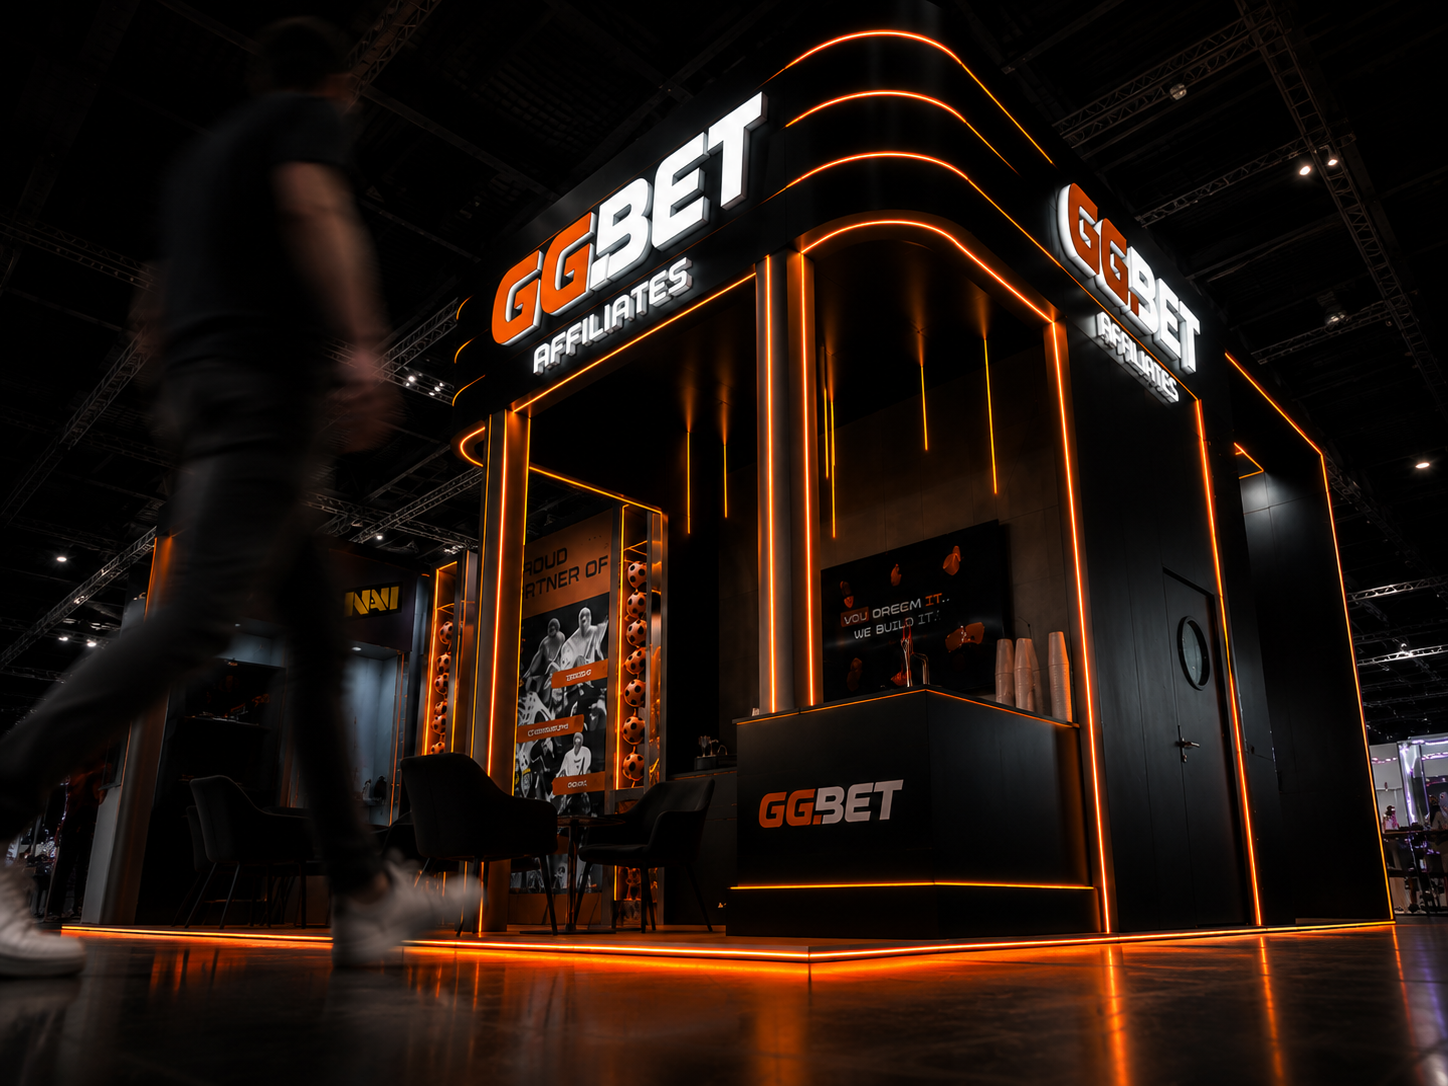
International event connecting the iGaming affiliate and marketing industry.
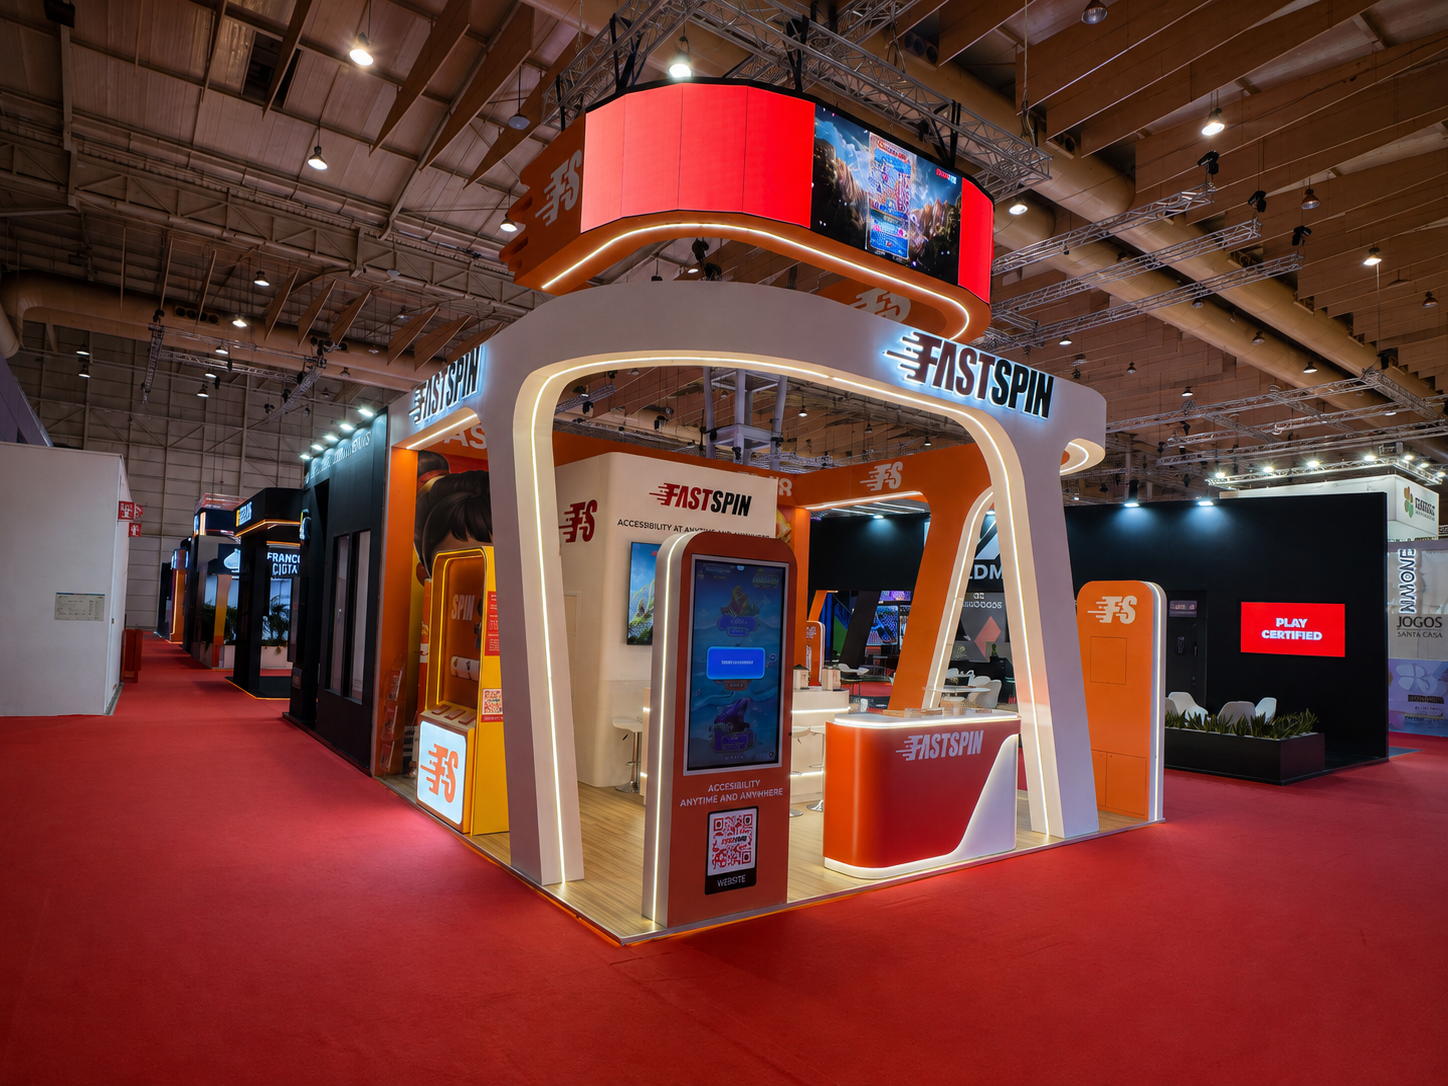
Global event for betting, gaming, technology and industry innovation.
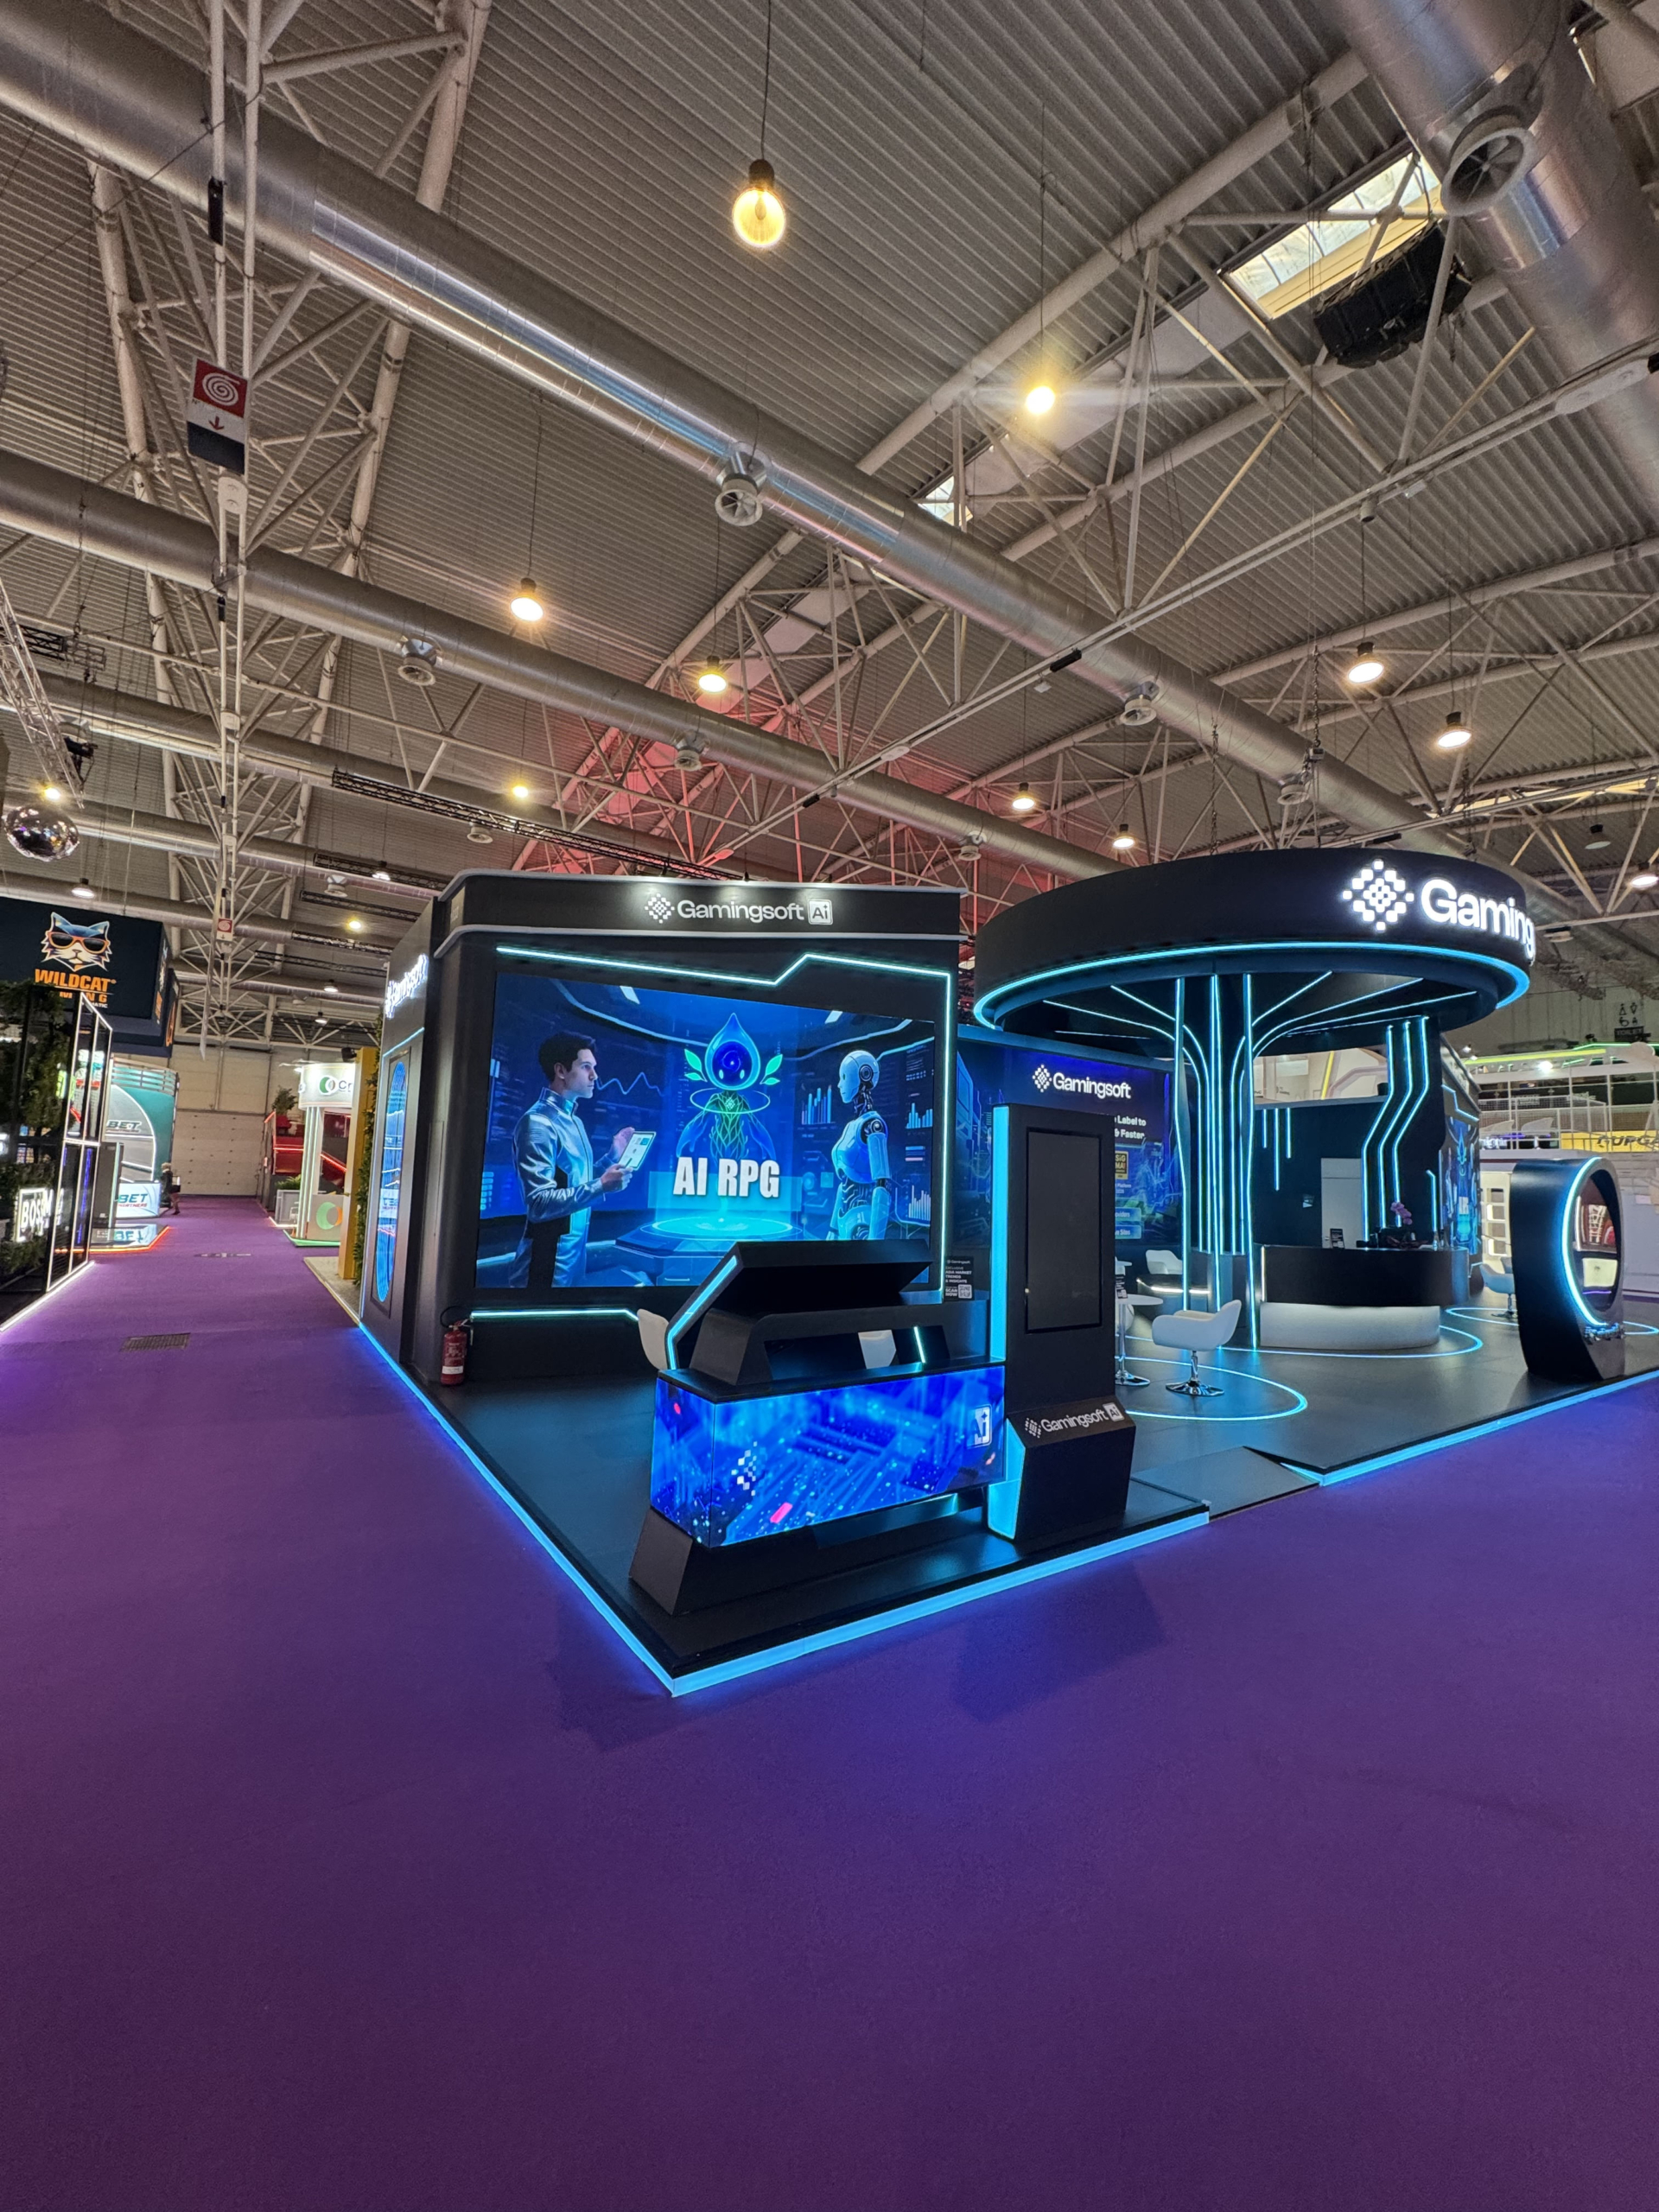
International event for gaming, technology, affiliates and digital business.










Concept, 3D, art direction.
In-house build, full control.
Anywhere on the map.
On-site, on-time, hands-on.
Everything you need to know before planning, designing and building your exhibition stand.
We design, produce, transport, install and dismantle your physical presence at a trade fair. That also means preparing technical drawings and submitting them for venue approval, arranging structural sign-off where the build requires it, coordinating with the organiser and venue services, and being on site during build-up and breakdown to solve problems as they appear. What it doesn't include is your floor space, which you rent directly from the show organiser, or venue services like electricity and rigging, which are ordered separately and billed to you by the venue.
Nothing. "Stand" is the standard term in Europe, "booth" in North America. You'll see both used interchangeably at international shows.
With three things: which show, how much floor space you've booked or are considering, and what the stand actually needs to do. A stand built for live product demos looks nothing like one built for private client meetings, and that decision shapes everything downstream. If you haven't booked space yet, talk to us before you do. It's far easier to design well into the right footprint than to rescue an awkward one.
As a working guide, 9 to 18 m² suits a small team doing conversations and light product display. Between 20 and 50 m² gives you room for a proper meeting area, storage and a demo zone. Above 50 m² you're into island builds approached from all sides, where double-deck starts to make sense. The most common first-time mistake is booking the biggest space the budget allows and leaving too little for the build, which produces a large, sparse stand that underperforms a smaller one built properly.
Yes, and we're happy to give a straight view rather than talk you into more shows. The useful test isn't headline attendance, it's whether the people with buying authority in your sector actually walk that floor. Industry research puts the share of trade show attendees with buying authority at around 81%, and roughly three quarters of the people who stop at a stand aren't already customers of that exhibitor. That makes a trade show a customer acquisition channel, not a relationship maintenance one. Choose the show where your net-new buyers are, and exhibit at fewer of them properly.
No. We build everything from compact stands for companies entering a new market to large custom builds for established international brands. What matters far more than company size is whether the brief and the budget are pointing in the same direction, and that's a conversation we'd rather have honestly at the start than discover halfway through a design.
Yes. We work directly with exhibitors and as the build partner behind agencies who handle the brand side but don't produce stands themselves.
Across the European market in 2026, modular systems typically run around €300 to €600 per m², custom builds around €500 to €1,000 per m², and double-deck or premium builds above €1,000 per m². For Fira Barcelona specifically, published benchmarks put modular at roughly €300 to €480 per m² and custom at roughly €500 to €950 per m². A 20 m² custom stand in Spain generally lands somewhere between €10,000 and €20,000, and a 36 m² peninsula stand at a major Spanish venue between €25,000 and €55,000.
Those figures cover design and build only. They exclude floor space rental, which you pay the organiser, and venue services, which are billed separately. Read the next section before you treat any of these numbers as a total.
Because per square metre pricing is genuinely misleading on its own, and because vagueness protects the quote. Two builders quoting the same €/m² can be offering very different things depending on whether design, graphics, furniture, lighting, transport, installation, dismantle, project management and venue liaison sit inside or outside the number. We publish the range anyway, because you deserve to know whether your budget is in the right postcode before you spend three weeks on calls finding out.
Regulation and labour rules. German venues carry stricter technical regulations and mandatory contractor-managed electrical and rigging work, and published comparisons put builds at Messe Frankfurt or Messe Düsseldorf around 15 to 25% above comparable Spanish venues. Build timelines are longer too, typically eight to ten weeks against four to six in Spain. It isn't the same stand costing more, it's a different regulatory environment wrapped around it.
No. Cost scales non-linearly, because design time, structural engineering and project coordination don't rise in direct proportion to floor area. Larger stands generally cost less per square metre than very small ones, right up until structural complexity takes over at the top end.
Benchmarks put stand design and build at roughly 40 to 60% of total exhibition spend, with the balance going to floor space, staff, travel and the marketing around the show. Some analyses put the physical stand as low as 20 to 25% once every surrounding cost is counted. Either way the point holds: your stand invoice is not your show budget, and building the budget around the stand alone is how exhibitors end up underfunded on the things that actually convert.
Book a smaller space and build it properly. A well-designed 18 m² stand outperforms a sparse 40 m² one on nearly every measure that matters. If the budget is genuinely tight, a modular system with strong graphics and good lighting is where the money goes furthest.
Substantially, if it was designed for reuse. You're then paying for transport, refurbishment, refreshed graphics and installation rather than a full rebuild. Industry guidance suggests a purchased stand pays for itself across three to four shows and becomes a reusable asset from there. The catch is that reuse has to be designed in at concept stage. A stand built as a one-off usually can't be economically adapted afterwards.
Terms are set out in writing in your quote before anything begins, and the standard shape in this industry is a deposit on order with the balance due around installation. We'd rather agree that clearly upfront than have it become a conversation during build week.
Changes are normal and usually manageable. The hard limits are set by the print deadline for graphics and the submission deadline for technical drawings to the venue, and after those points changes get expensive or stop being possible at all. Tell us early and most things can be absorbed. Tell us the week before build-up and the options narrow considerably.
What's recoverable depends entirely on how far production has progressed. Design work that hasn't gone to fabrication is one situation, a built stand sitting in the workshop is another. Cancellation terms are in your quote, and if circumstances change we'd always rather talk about postponing to another show than write the project off.
This is the section that costs exhibitors money when nobody explains it.
Concept design and 3D visualisation, technical drawings and venue submission, production in our own workshop, graphics, lighting, furniture as specified in the design, transport, installation, on-site supervision during build-up and the show, and dismantle. Anything outside that scope is listed explicitly in the quote rather than left ambiguous, because the gap between what an exhibitor assumed was included and what was actually bought is the single most common source of friction in this industry.
Venues bill exhibitors directly for a set of services that sit outside any stand builder's quote anywhere in Europe. Budget for electrical supply and connection, which is billed per socket and priced by wattage. Internet or hardwired connectivity, which is priced as a captive service and can run several hundred euros upward for a multi-day show. Rigging for anything suspended from the ceiling, which is venue-controlled and frequently a four-figure cost. Daily stand cleaning and waste removal. Water and drainage if your stand needs it. Forklift time. Contractor access badges during build-up and breakdown. And health and safety documentation processing. Together these commonly represent 15 to 20% of total exhibition cost. Ask us for a venue-specific estimate before you sign off a budget, because we'd rather flag it in month one than have you find it on site.
Venues restrict electrical connection work to their own approved contractors, and the same generally applies to rigging. This isn't a preference on our side, it's a venue rule and it applies almost universally at major European fairs. It also means those costs are non-negotiable, so they belong in the budget from the start rather than being treated as an overrun.
It varies by venue and complexity, but every hanging element requires venue-approved riggers, a separate order and its own approval process, and it commonly runs into four figures. A hanging logo is one of the easiest things to add to a concept without realising what it costs, so it's worth pricing before it becomes central to the design rather than after.
Yes. Most shows require public liability insurance as a condition of exhibiting, and many venues also require risk assessments and method statements filed before build-up can begin. We carry our own liability cover for the construction work itself, but the exhibitor's own policy covering your presence, staff and property at the show is separate and needs arranging independently. Check what your existing business policy already covers before buying something new.
Late orders typically carry surcharges in the region of 25 to 40%, and occasionally the service just isn't available anymore. Venue service deadlines usually fall weeks before the show and run on a completely different timeline from your stand production, which is exactly why they get missed.
A shell scheme is the basic package sold by the organiser: walls, a name board, sometimes carpet and lighting. Modular uses a reusable system, typically aluminium extrusion with interchangeable printed panels, reconfigurable across different floor plans and different shows. Custom is designed and built specifically for you with no system constraining the design. Modern modular can look remarkably close to custom at meaningfully lower cost, and custom earns its premium where the brief genuinely demands something a system can't do.
The honest test is how often you exhibit and how consistent your floor space is. If you do several shows a year across varying footprints, a modular system reused across all of them usually gives better total cost than custom rebuilt each time. If you have one flagship show a year where the stand carries real brand weight, that's where custom belongs. A lot of experienced exhibitors run both: modular for the regional circuit, custom for the flagship.
Yes, and for a first show it's often the sensible move. Graphics, lighting, flooring and furniture inside an organiser's shell scheme can transform how it reads for a fraction of a custom build. It's a good way to test whether a show is worth a bigger commitment next year.
A double-deck adds a second storey, usually private meeting rooms or hospitality above the working floor. It buys square metres without a larger footprint and real presence in the hall. It also buys complexity: structural engineering sign-off, a higher cost per square metre, and at many venues an earlier and tighter build schedule, because access days are often calculated on the combined area of both floors rather than the ground floor alone. It's worth it if you genuinely need private space for a team running back-to-back meetings. It's rarely worth it if the only goal is height for visibility, which is usually achievable with a much lighter structure and far less approval overhead.
Generally no. Most major European venues cap at two storeys regardless of budget, and several state it explicitly in their technical regulations.
Inline has neighbours on both sides and one open aisle. Corner is open on two sides. Peninsula is open on three. Island is freestanding with aisles on all four. More open sides means more visibility and more design freedom, and the space rental price rises accordingly.
Sometimes, but not automatically. Extra open sides genuinely improve traffic flow and give you more options for where people enter. What they don't do is make anyone stop. A well-designed inline stand with a clear message and good lighting routinely outperforms a poorly designed corner. If the choice is between upgrading the position and upgrading the build, the build is almost always the better investment.
As soon as your show dates and floor space are confirmed. For a custom build at a major European fair, three months is a realistic minimum. German venues need longer. For large or double-deck builds, earlier still, because structural approval sits on the critical path and can't be compressed.
Talk to us anyway, because it depends on the show, the space and what you need. What compresses first is design iteration, so expect fewer rounds and faster decisions from your side. Modular gives you more room to move at short notice than custom does.
Not the ones on your stand production schedule, we manage those. The dangerous ones come from the venue and organiser, arrive by email months before the show and get filed and forgotten: rigging orders, electrical orders, technical drawing submission, structural documentation, contractor accreditation and freight forwarding slots. Several of these fall well before anything about your stand feels urgent, and some fall before Christmas for a show in March. We track them for our clients, but it's worth understanding they exist, because missing them has consequences no builder can undo afterwards.
Build-up typically runs several days before doors open, with access allocated per stand rather than opened to everyone at once, and structural work usually required complete a day or more before the show starts. Dismantle begins immediately after the show closes and is squeezed into a tight window, with venues charging for overruns. Exact dates come from the organiser's build schedule for that specific edition.
Yes, normally on the final build-up day once construction and cleaning are finished. Confirm the exact window for your show so your team isn't arriving while the build is still in progress, which helps nobody.
It happens, particularly with access windows and loading dock slots, and it's one of the reasons having your builder physically on site matters. We absorb the coordination and rework the sequence around it. If a change materially affects cost we'll tell you at the time rather than at the end.
Yes, though how cleanly depends on how far it's gone and what documentation exists. If you're in that position, come to us early rather than late.
Briefing, concept design, 3D visualisation, revisions and approval, technical drawings and venue submission, production, transport, installation, support during the show, and dismantle. Design, production and construction all happen in-house at our own Barcelona workshop, which means one team is accountable across all of it rather than a chain of subcontractors each solving their own piece.
Yes. Every project includes detailed 3D renderings for review and approval before anything goes into production. Nothing gets built that you haven't signed off.
Enough to get it right. Concepts almost never land perfectly first time and we don't treat reasonable iteration as a billing opportunity. What does have a limit is the calendar, since revisions have to close before technical submission and print deadlines, and those dates are set by the venue rather than by us.
Yes, either from a blank brief or from an existing visual identity, concept or previous build. If you have brand guidelines, send them at briefing stage rather than at first review. It typically saves a full revision round.
Concept design and 3D visualisation are part of how we win the work, not a separate line item bolted on before you've decided anything. For context, standalone design phases in this industry are commonly quoted at €2,000 to €8,000, so it's worth checking how any builder handles this before you compare quotes that look similar on the surface.
More than most first-time exhibitors expect, and they vary by venue and by show. The rules that recur across major European venues include height limits, with anything above roughly four metres commonly classed as a complex structure. Mandatory structural engineer sign-off for complex structures, often reviewed three times over: at design stage, during construction and on completion, at the exhibitor's cost rather than the organiser's. Limits on how much of your perimeter can be enclosed, to preserve sightlines across the hall. Requirements that any dividing wall facing a neighbouring stand is built by you, finished plainly and carries no branding on the side your neighbour has to look at. Fire regulations covering materials and finishes. And noise limits, which are enforceable, with repeated breaches after a written warning able to shut down activity on a stand for the rest of the show. Exact figures come from that show's technical manual, and we read it so you don't have to.
We prepare and submit the drawings, structural calculations and documentation. You remain the contracting party with the organiser, so approvals come back through you as well as us, and we keep you in the loop rather than handling it silently. It's your name on the exhibitor contract.
Terminology varies by venue, but it generally covers anything above a set height threshold, any two-storey build, and freestanding towers not fixed to the floor, including lighting rigs and sound towers. Complex structures need qualified engineer sign-off and additional documentation, and that cost sits with the exhibitor.
More common than you'd think, and usually solvable. Rejections generally come down to height, enclosure, structural documentation or fire compliance, and most are resolved by adjusting the design rather than abandoning it. The variable that actually matters is time, which is why submitting early beats submitting a perfect first draft.
Yes. Noise limits are standard and enforced. There are usually rules about where your staff can stand to engage visitors, about distributing materials outside your own space, and about serving food and drink. If you're planning anything performative, a live demo with sound, a presentation schedule, hospitality, tell us at briefing stage rather than after the design is fixed.
Usually yes, subject to venue rigging rules, height limits, a separate rigging order with its own deadline, and a cost that is rarely small. Worth confirming before it becomes the centrepiece of the concept.
Yes, and this catches people out regularly. The venue sets baseline conditions, then each organiser layers its own regulations on top, and those differ between shows in the same hall. A design approved at one show is not automatically approved at the next, even in the same building.
Yes, including to shows across Europe. For anything moving outside the EU there's customs documentation involved, which we coordinate as part of the project rather than leaving with you.
Yes, during build-up, through the show and for dismantle. This matters more than it sounds. Problems on a show floor get solved in hours, not days, and having the people who actually built the stand physically present is the difference between a fix and a compromise.
Someone from our team is there to deal with it. That's the entire reason we're on site rather than handing over at the end of build-up and leaving.
We do. Dismantle windows are tight and venues charge for overruns, so it stays with the team that built it rather than being handed to a third party who's never seen the structure.
Often yes, if it was designed that way. Modular systems are built for reconfiguration across different floor plans, and custom builds can also be designed with reuse in mind, but that's a decision at concept stage. Tell us at briefing if you're planning multiple shows and we'll design accordingly.
Storage is arranged case by case depending on the build and how long it needs to sit. If you're planning a run of shows across a season, raise it early, because it changes how the stand should be designed as well as where it lives afterwards.
More than most exhibitors realise. A 2026 report from isla, drawing on more than 6,400 material entries logged across 789 events, found that 42% of build materials are used once and then thrown away, and that 84% of materials recorded were virgin rather than hired, reused or recycled. Carpet came out as the single highest-emitting build material measured, with 78% of it used only once. It's a real structural problem in this industry rather than a marketing angle, and pretending otherwise doesn't help anyone.
The single most effective decision is designing for reuse instead of treating each show as a fresh build. Beyond that: hired rather than purchased furniture, reusable flooring instead of single-use carpet, modular structures that reconfigure across different footprints, and graphics designed so only the printed panels change between shows while the structure stays. None of it requires a compromise on how the stand looks.
Sustainable materials, reused stand components and carbon offsetting through Tree-Nation tree planting, applied on projects where it matters to the client. We don't apply it as a blanket standard on every build and we're not going to claim otherwise, because a genuine sustainability commitment costs something and pretending it's free on every project isn't honest. If it's a priority for your organisation, or something you have to report on formally, tell us at briefing and we'll build the project around it properly.
Yes. Better Stands, originally developed inside Informa, went global in 2025 with backing from the International Federation of Exhibition and Event Services and Net Zero Carbon Events. It rates stands Bronze, Silver or Gold based on how genuinely reusable they are, which finally gives the industry a shared measure rather than every contractor defining sustainability on their own terms.